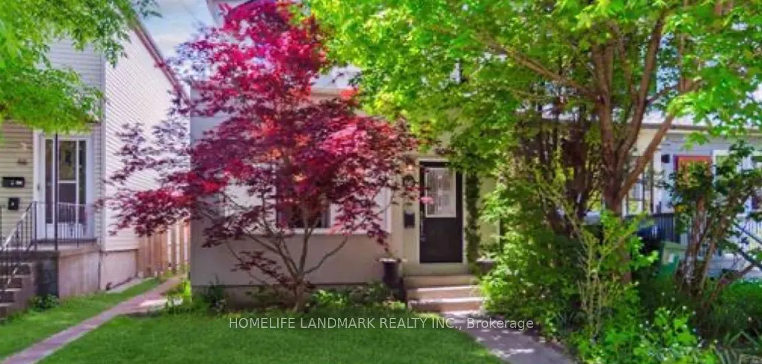
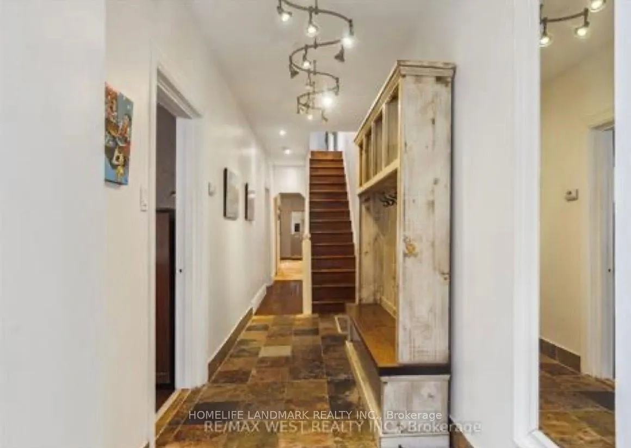
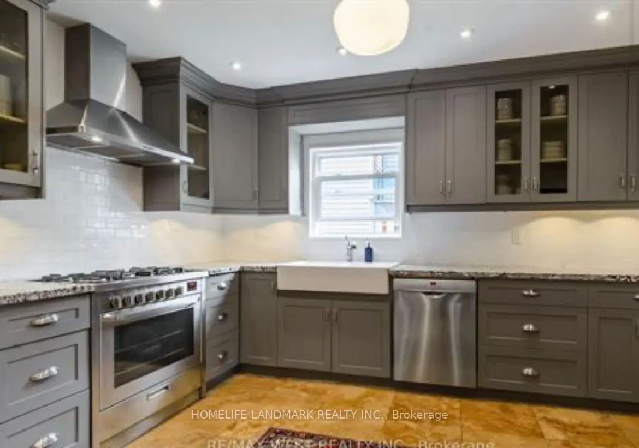
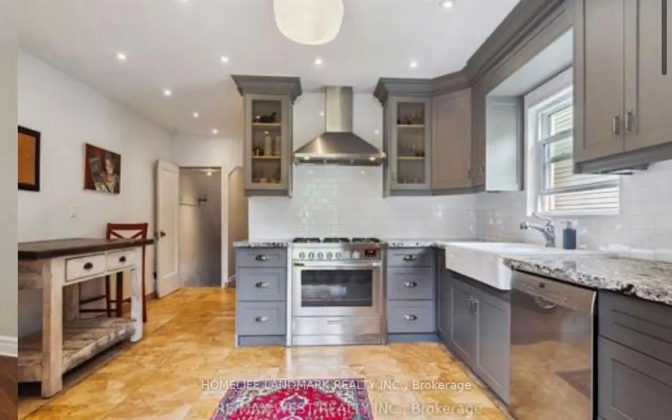
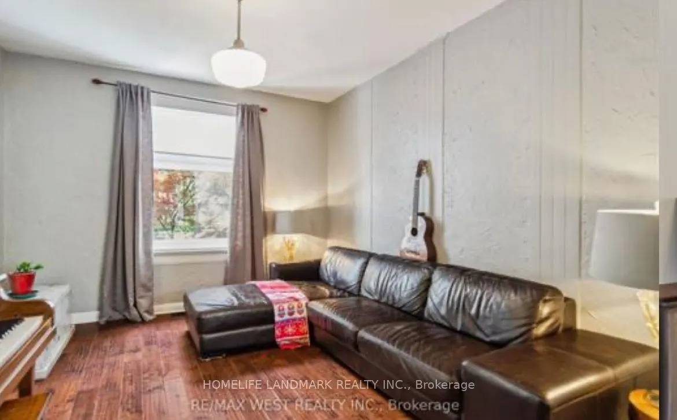
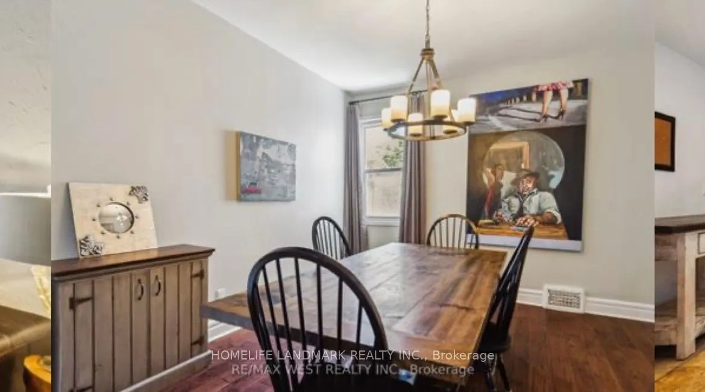
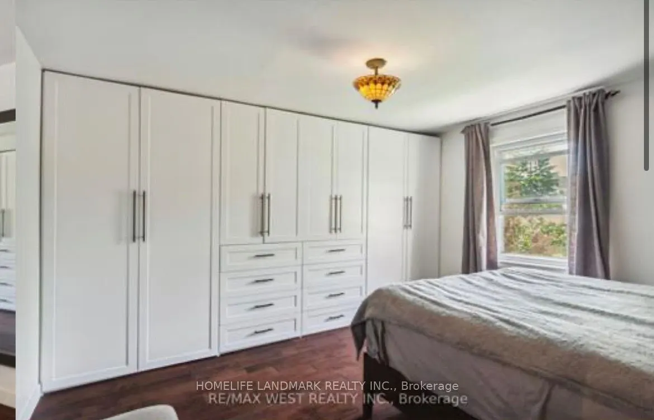
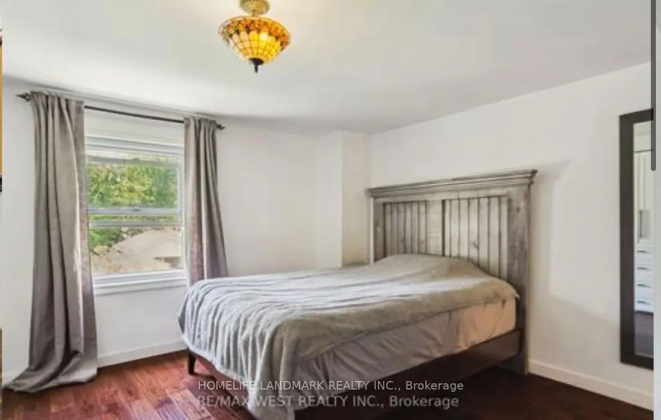
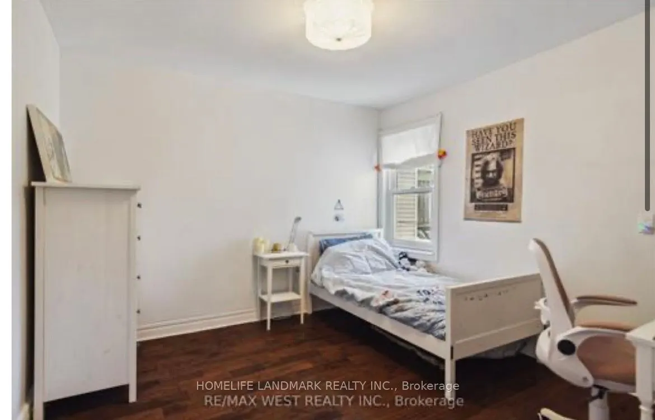
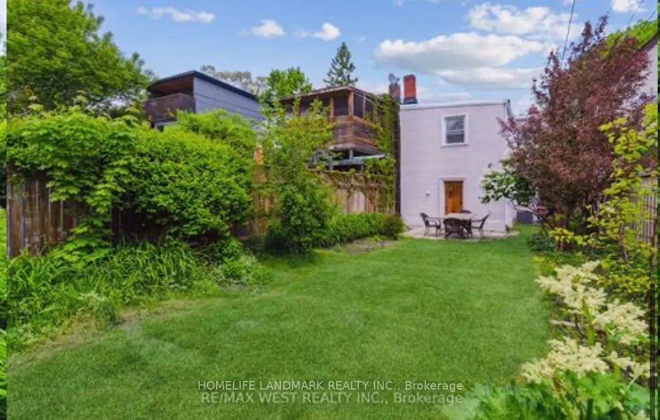
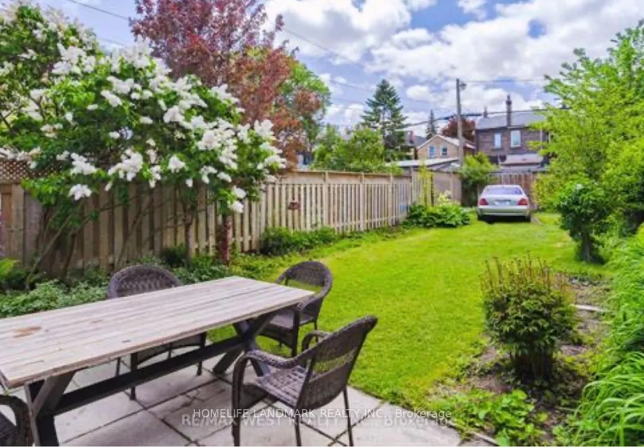
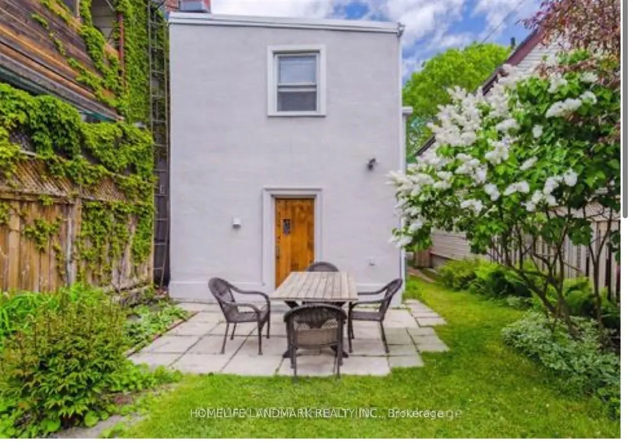
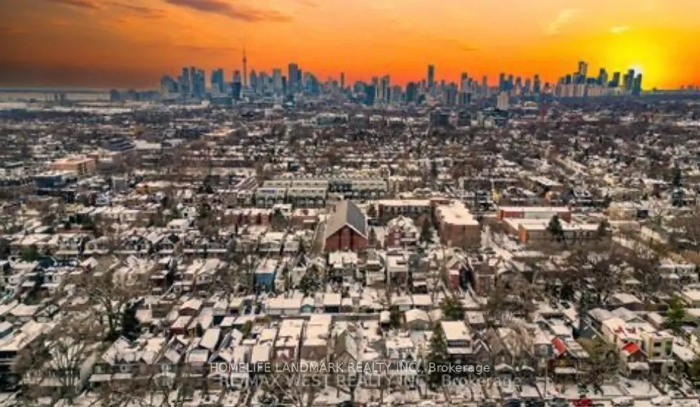
Stunning Detached Residence in the Heart of Leslieville Discover the perfect blend of modern sophistication and classic charm in this beautiful detached home, situated in one of Toronto's most sought-after vibrant neighborhoods. Main Floor Elegance Step inside to an airy, open-concept main floor fea...turing impressive nine-foot ceilings that enhance the sense of space and light. The interior has been thoughtfully enhanced with updated flooring throughout, providing a seamless and contemporary aesthetic. Gourmet Kitchen & Living The heart of the home is the updated kitchen, equipped with modern finishes and ample cabinetry, making it an ideal space for both daily meal prep and weekend entertaining. The transition between the cooking and living areas is fluid, perfect for a modern lifestyle. Private Quarters & Functional Design Three Spacious Bedrooms: Bright and versatile rooms that offer plenty of space for a growing family, a home office, or guest accommodations. Two Full Washrooms: Tastefully updated to provide comfort and convenience. Abundant Storage: Unlike many urban homes, this property features plenty of storage space, ensuring a clutter-free living environment.Exterior & ParkingSet on a quiet street in the Leslieville area, this detached home offers a rare find for the city: two dedicated parking spaces. You are just steps away from the boutique shops, renowned restaurants, and lush parks that define the unique character of this community.